Casa Milà Barcelona: Complete History, Architecture, Rooftop & Visitor Guide
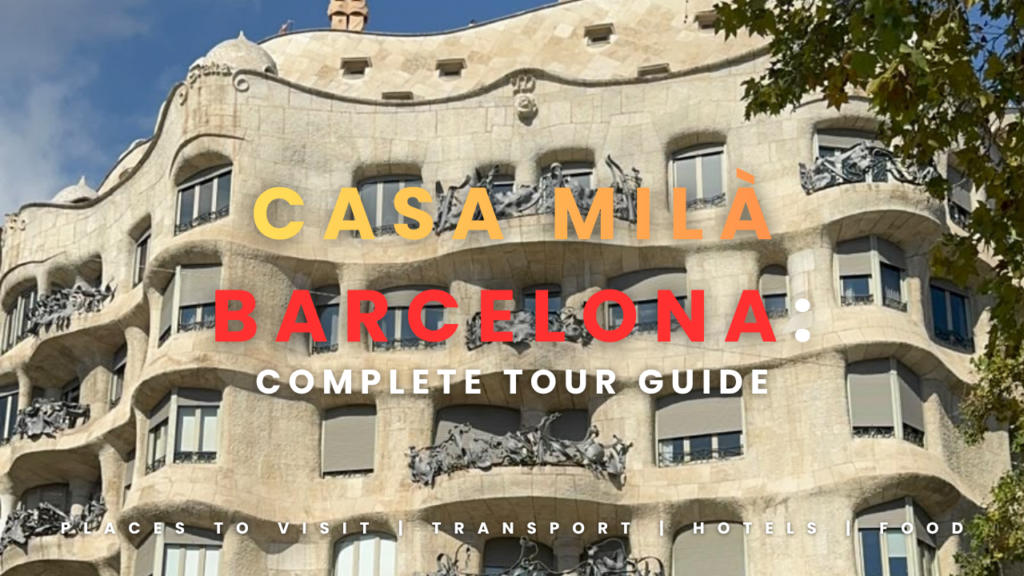
Casa Milà Barcelona: Complete History, Architecture, Rooftop and Visitor Guide
Barcelona is one of Europe’s most fascinating destinations for architecture lovers, and few buildings demonstrate the city’s creativity better than Casa Milà. Located on the famous Passeig de Gràcia, this extraordinary building is one of the most celebrated works of Antoni Gaudí and an essential stop for anyone exploring Barcelona’s architectural heritage.
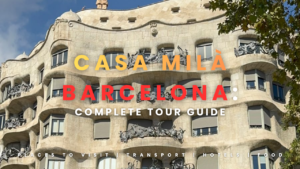
Known locally as La Pedrera, Casa Milà is famous for its wave-like stone façade, sculptural rooftop chimneys, innovative interior design and remarkable connection with nature. Unlike traditional buildings with straight walls and symmetrical decorations, Gaudí created a structure that appears almost alive, with flowing shapes inspired by the natural world.
However, Casa Milà is much more than an unusual building. Its history includes wealthy Barcelona residents, architectural controversy, innovative engineering, restoration and international recognition. Today, visitors can explore its courtyards, reconstructed apartment, attic exhibition and famous rooftop while discovering how Gaudí transformed the possibilities of residential architecture.
In this complete Casa Milà Barcelona travel guide, you will learn about its history, architecture, interior spaces, rooftop, tickets, opening hours, transport options, photography opportunities and practical tips for planning your visit.
Whether you are visiting Barcelona for the first time or already know the city well, this guide will help you understand why Casa Milà remains one of the most extraordinary architectural landmarks in Catalonia.
Quick Facts About Casa Milà Barcelona
Before exploring the building’s history and architectural details, here are the essential facts every visitor should know.
- Official name: Casa Milà
- Popular name: La Pedrera
- Location: Passeig de Gràcia, 92, 08008 Barcelona, Spain
- Architect: Antoni Gaudí
- Commissioned by: Pere Milà i Camps and Roser Segimon i Artells
- Construction period: 1906–1912
- Architectural movement: Catalan Modernisme
- UNESCO recognition: Part of the Works of Antoni Gaudí World Heritage property
- Main highlights: Stone façade, inner courtyards, historic apartment, attic and rooftop
- Suggested visit duration: Approximately 1.5–2.5 hours
- Best for: Architecture enthusiasts, photographers, history lovers, families and cultural travellers
- Official website: https://www.lapedrera.com/en/
Casa Milà is not simply a monument to admire from the street. The interior offers a deeper understanding of Gaudí’s architectural ideas, making an admission ticket worthwhile for visitors who want to explore the complete building.
What Is Casa Milà in Barcelona?
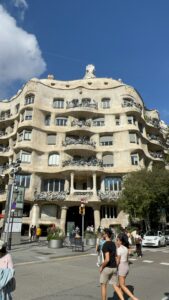
Casa Milà is a landmark residential building designed by Antoni Gaudí during the early twentieth century. It stands along Passeig de Gràcia, one of Barcelona’s most elegant avenues, surrounded by fashionable shops, restaurants and other important examples of Catalan Modernisme.
The name Casa Milà means the Milà House. It refers to Pere Milà and his wife, Rosario Segimon, who commissioned Gaudí to design their residence and a building containing additional apartments.
The building became widely known as La Pedrera, a Catalan expression associated with a stone quarry. Its rough, undulating stone exterior reminded people of a massive rock formation. The nickname was initially connected with the building’s unconventional appearance, but it eventually became one of Barcelona’s most recognisable architectural names.
Unlike a conventional palace or religious monument, Casa Milà was conceived as a modern residential building. Gaudí had to consider everyday requirements such as circulation, ventilation, natural light, privacy and flexible living spaces while creating an ambitious architectural design.
This combination of practicality and imagination makes Casa Milà particularly important. Its beauty is not limited to the exterior: the structure itself reflects Gaudí’s ideas about how people should live inside a building.
Today, La Pedrera functions as a cultural venue and visitor attraction while retaining residential uses in parts of the building.
The History of Casa Milà: From 1906 to the Present Day
Understanding the history of Casa Milà makes a visit much more meaningful. Its unusual appearance did not emerge by accident. It was the result of a specific commission, Gaudí’s mature architectural vision and a period of enormous cultural and economic change in Barcelona.
Barcelona at the Beginning of the Twentieth Century
At the beginning of the twentieth century, Barcelona was expanding rapidly. The Eixample district, with its planned streets and distinctive city blocks, had become an important setting for new residential architecture.
Wealthy families commissioned impressive homes that expressed their social position and appreciation for art, design and modern living. Architects competed to create distinctive façades, elaborate interiors and innovative structural solutions.
This period is associated with Catalan Modernisme, a cultural movement that combined architecture, decorative arts, craftsmanship and inspiration from nature.
Antoni Gaudí became one of the movement’s most influential architects. Rather than simply decorating conventional buildings, he experimented with structural systems, geometry, materials and organic forms.
Casa Milà emerged during this creative period and represents one of the clearest expressions of his mature architectural thinking.
Who Commissioned Casa Milà?
Casa Milà was commissioned by Pere Milà i Camps and his wife, Rosario Segimon i Artells. They wanted a prominent residence on Passeig de Gràcia, an address associated with Barcelona’s growing upper-middle and upper-class society.
Gaudí was already known for his distinctive approach to architecture. His clients entrusted him with a project that would become one of his most ambitious residential designs.
The building needed to accommodate the owners’ home as well as rental apartments. This requirement helps explain its scale, circulation systems, courtyards and flexible interior organisation.
Instead of creating a conventional mansion, Gaudí designed a large residential structure whose architectural identity extended throughout the building.
Construction Begins in 1906
The project plans were submitted to Barcelona’s city authorities on 2 February 1906, and construction began that year.
From the beginning, the design differed from the familiar architectural language of the period. The façade was shaped by broad curves rather than a strict arrangement of flat walls and repetitive decorative elements.
The building also required innovative structural planning. Gaudí used a system of columns and a flexible structural arrangement that reduced the need for conventional load-bearing walls inside the apartments.
This approach allowed greater freedom in organising rooms and openings. It also helped the building accommodate large interior spaces and substantial amounts of natural light.
Construction Controversies and Public Reactions
Casa Milà attracted attention while it was being built. Some observers admired its originality, while others considered its unconventional design excessive or unattractive.
The nickname La Pedrera reflected the strong reactions that the stone exterior provoked. Rather than resembling a conventional urban residence, the building appeared to some people like a monumental rock formation.
The project also encountered regulatory complications because parts of the design exceeded the permitted building volume. Historical accounts describe negotiations and decisions that helped the building remain intact.
These difficulties illustrate an important aspect of Gaudí’s work: his ideas often challenged established expectations about architecture, construction and the appearance of a modern city.
Barcelona Cathedral: History, Tickets & Travel Guide
Completion in 1912
Gaudí certified the completion of Casa Milà on 31 October 1912. The building was then ready to be rented according to his plans and direction.
The finished structure combined the Milà family’s residence with apartments intended for other occupants. Its internal organisation was designed to support daily life while maintaining the distinctive architectural character of the building.
The project is regarded as Gaudí’s last major secular or civil building, although his work on the Sagrada Família continued afterwards.
The First Residents and Commercial Uses
Casa Milà became home to residents from different professional and social backgrounds. Historical records mention businesspeople, diplomats and other prominent occupants.
Over time, the building accommodated not only private residences but also commercial activities and professional offices. Its ground-floor spaces and large internal areas were adapted to changing needs.
These uses demonstrate that Casa Milà was never simply a decorative monument. It was designed to function as part of a living city.
Changes After Gaudí’s Death
After Gaudí died in 1926, the building continued to evolve. Rosario Segimon made changes to parts of the principal apartment, including removing or altering some of the original decorative features.
In 1953, architect F. J. Barba Corsini adapted the attic to create fourteen apartments intended for shorter stays. These alterations changed the appearance and use of some interior spaces.
Such changes were common in historic residential buildings as owners adapted them to contemporary requirements. However, they also complicated the preservation of Gaudí’s original vision.
Recognition as an Important Historic Building
During the twentieth century, appreciation for Gaudí’s architecture grew considerably. Buildings that had once seemed unconventional became recognised as major achievements in architectural design.
Casa Milà received heritage protection in Spain, including national monument recognition in 1969.
In 1984, Casa Milà was included in the UNESCO World Heritage property recognising Gaudí’s exceptional architectural contribution. The wider property was extended in 2005 to include additional works.
This international recognition confirmed the building’s importance not only to Barcelona but also to the history of modern architecture.
Restoration and the Modern Cultural Centre
In December 1986, Caixa Catalunya acquired Casa Milà and began a restoration programme following years of deterioration.
Restoration work helped preserve important architectural features and adapt the building for cultural activities and public visits. The main floor became an exhibition space, and the attic was developed as a place to explain Gaudí’s work.
In 1996, restoration of the building was completed and Casa Milà opened to the public as a cultural centre.
Today, the Catalunya La Pedrera Foundation manages the building. It combines heritage conservation, exhibitions, educational activities, cultural programmes and visitor experiences while retaining the residential character of parts of the property.
Antoni Gaudí: The Architect Behind Casa Milà
To understand Casa Milà properly, it is useful to know something about its architect.
Antoni Gaudí was born in Catalonia in 1852. He became one of the most distinctive architects in the history of architecture, developing a personal style that combined structural experimentation, craftsmanship, geometry and inspiration from the natural world.
Gaudí did not believe that buildings needed to follow rigid geometric patterns simply because traditional architecture used them. Instead, he explored curves, inclined supports, irregular surfaces and forms inspired by plants, animals, mountains and other natural structures.
His work also reflected a deep interest in light, colour, materials and the relationship between architecture and its surroundings.
Some of his best-known works include the Sagrada Família, Park Güell, Casa Batlló, Casa Vicens and Casa Milà.
Casa Milà is particularly important because it shows Gaudí applying his ideas to a large urban residential building rather than a church, park or isolated architectural project.
Why Casa Milà Is Different From Other Gaudí Buildings
Casa Batlló is famous for its colourful surface decoration, imaginative roof and vivid façade. The Sagrada Família is celebrated for its monumental scale, religious symbolism and elaborate towers.
Casa Milà takes a different approach.
Its visual identity comes primarily from the movement of the stone façade, the relationship between structural elements and open space, and the sculptural forms on the rooftop.
The building’s character develops through geometry, texture, light and shadow rather than relying only on bright colours or elaborate surface decoration.
This makes Casa Milà an excellent place to study Gaudí’s architectural methods and his interest in combining artistic expression with practical construction.
La Rambla Barcelona: 9 Amazing Attractions & Travel Tips
Casa Milà Architecture: What Makes the Building So Special?
Casa Milà is one of the most significant examples of Catalan Modernisme. Its architectural importance lies in the way Gaudí combined structural innovation, organic forms and functional planning within a dense urban environment.
The Wave-Like Stone Façade
The exterior is the first feature most visitors notice. Instead of presenting a flat surface, the façade flows in broad, irregular curves.
The stone appears to move across the building, producing changing patterns of light and shadow throughout the day.
The effect is particularly striking when viewed from across Passeig de Gràcia. From different angles, the façade seems to change shape, giving the building a sense of movement.
This organic appearance is one reason for the nickname La Pedrera.
Wrought-Iron Balconies
The balconies introduce another layer of complexity. Their metal railings have irregular, sculptural forms rather than simple repeated geometric patterns.
The ironwork was designed to complement the flowing façade, creating a relationship between the stone surface and the smaller decorative details.
Look closely at the balconies from the street. Their shapes differ from one another, and their shadows change as the sun moves.
These details reveal how Gaudí treated even functional elements as opportunities for artistic expression.
Structural Columns and Flexible Interiors
One of Casa Milà’s most important innovations lies beneath its unusual appearance.
Gaudí used a structural system that relied on columns and other supporting elements rather than requiring every interior wall to carry the building’s weight.
This made it possible to organise apartment interiors more flexibly. Walls could be arranged according to the needs of individual rooms instead of being determined entirely by the structural grid.
The approach also supported larger openings and improved the distribution of natural light.
In this respect, Casa Milà was forward-looking: it explored possibilities that became increasingly important in modern residential architecture.
Natural Light and Ventilation
The building contains two principal inner courtyards, which help bring daylight and fresh air into the interior.
In a large urban apartment building, rooms located away from the street can otherwise become dark and poorly ventilated.
Gaudí used the courtyards as part of the architectural solution, combining environmental considerations with visual impact.
Their shapes, colours and proportions create distinctive views from the surrounding galleries and windows.
The Relationship Between Architecture and Nature
Nature was one of Gaudí’s most important sources of inspiration.
At Casa Milà, this influence appears in the building’s irregular geometry, flowing surfaces and sculptural details. Rather than copying a specific natural object, the architecture captures qualities such as movement, variation and the absence of rigid repetition.
The building demonstrates how natural inspiration can influence not only decoration but also the planning and structure of a residence.
Exploring the Interior of Casa Milà
The interior visit reveals dimensions of the building that are impossible to understand from the street alone. Depending on the ticket and current visitor itinerary, the main highlights include the courtyards, a reconstructed residential apartment, the attic exhibition and the rooftop.
1. The Main Entrance
The main entrance at Passeig de Gràcia introduces visitors to the building’s scale and architectural character.
Rather than treating the entrance as a simple doorway, Gaudí connected the exterior with the building’s internal circulation and courtyards.
As you enter, pay attention to how the light changes between the street, entrance area and interior spaces.
The entrance also provides an opportunity to appreciate the building as a functioning residence. The design had to accommodate residents, visitors and the practical movement of people through a large apartment building.
2. The Courtyards of Casa Milà
The two main courtyards are among the most important features of the interior.
One is associated with Passeig de Gràcia, while the other opens towards Carrer de Provença. Together, they help distribute natural light and air through the building.
The courtyards are not merely empty spaces between apartments. Their surfaces, colours, windows and curved forms create architectural experiences in their own right.
Look upwards to see how the surrounding floors frame the open space. The changing shapes of windows and galleries reveal the relationship between individual apartments and the building as a whole.
The courtyards are also excellent places to observe the contrast between the exterior stone façade and the more enclosed interior environment.
3. The Historic Apartment
The reconstructed apartment offers visitors an insight into residential life in Barcelona during the early twentieth century.
Its rooms, furnishings, decorative details and household objects help explain how a family might have used the building.
Unlike a purely decorative exhibition, the apartment illustrates the relationship between architecture and everyday activities such as dining, resting, working and entertaining guests.
Look at the layout of the rooms and how natural light enters the interior. Notice the doors, windows, fittings and decorative details, which reveal the standards of domestic comfort expected by affluent residents of the period.
The apartment also helps visitors understand Gaudí’s practical concerns. A residential building needed to support daily routines, not simply impress people looking at its façade.
Because the apartment is a museum-style reconstruction, individual furnishings and displays should be understood as part of the interpretation of historic life rather than assumed to represent every room exactly as it appeared in 1912.
4. Interior Doors, Windows and Decorative Details
Some of the most interesting features of Casa Milà are smaller than its famous façade and rooftop.
During your visit, look carefully at the interior doors, window frames, handles, woodwork and other decorative elements that contribute to the character of the apartment.
Gaudí paid attention to how architectural elements were used and experienced. Details were designed in relation to the overall space rather than treated as unrelated additions.
The building’s interior is a reminder that great architecture depends on more than its external appearance. It also involves the experience of moving through rooms, opening doors, looking through windows and interacting with everyday objects.
5. The Whale Attic
The attic is another essential part of the Casa Milà visit. Its series of brick arches creates a distinctive interior that is often compared to the structure of a whale’s skeleton.
The repeated arches produce a flowing rhythm, with the roof structure appearing almost like an enormous rib cage.
This is one of the clearest places to observe Gaudí’s interest in geometry and structural logic.
The attic also houses the Gaudí exhibition, which introduces visitors to his life, work, design methods and major architectural projects.
Models, explanatory displays and interpretive material help visitors understand the ideas behind buildings such as Casa Milà and the Sagrada Família.
Spend time looking along the length of the attic rather than concentrating only on individual displays. The repeating arches create a strong visual effect that becomes clearer when viewed as a complete sequence.
6. The Gaudí Exhibition
The exhibition in the attic provides context for the building and Gaudí’s wider architectural career.
It helps explain how he approached structural design, experimented with geometric forms and drew inspiration from nature.
For visitors who have not studied architecture, the exhibition can make the rest of the building easier to understand. Features that initially appear unusual begin to reveal their functional and artistic purposes.
It is also useful for travellers planning to visit other Gaudí landmarks in Barcelona. Understanding the principles behind Casa Milà can enrich visits to Casa Batlló, Park Güell and the Sagrada Família.
Casa Milà Rooftop: The Most Famous Highlight
The rooftop is often the most memorable part of the Casa Milà experience.
Its sculptural forms, winding pathways and panoramic views make it unlike the conventional flat rooftops found on many historic buildings.
The Warrior Chimneys
The rooftop is famous for its sculptural chimney structures, which are sometimes described as warriors or helmeted figures.
These forms combine practical functions with artistic expression. Chimneys and ventilation elements become monumental sculptures rather than disappearing into the background of the building.
Their shapes vary, and their surfaces produce strong patterns of light and shadow.
As you walk around the rooftop, notice how the forms are arranged in relation to the roof’s changing levels and the surrounding skyline.
The warrior-like appearance is a popular interpretation of their shapes, rather than a single explanation that accounts for every structure.
Stairways, Curves and Uneven Levels
The rooftop does not behave like a conventional terrace. Its pathways rise and fall, creating a landscape of different heights, curves and sculptural forms.
Gaudí used these changes in level to create a dynamic architectural experience.
Visitors should walk carefully because the surfaces are uneven. Comfortable shoes are recommended, particularly if you want to spend time exploring different viewpoints and photographing the chimneys.
The rooftop’s layout is one of the reasons Casa Milà feels like a complete architectural world rather than a building with a decorative roof added at the end.
Views Over Barcelona
From the rooftop, visitors can enjoy views across the Eixample district and towards other parts of Barcelona.
The surrounding city provides a striking contrast with the sculptural architecture beneath your feet. You can see the dense urban street grid and observe how Casa Milà fits into the broader landscape.
The view also helps explain why the building’s location is important. Passeig de Gràcia became a prestigious avenue, and Casa Milà occupies a prominent position within this historic urban setting.
Weather conditions and visibility affect how much of the skyline you can see, so allow a little time to enjoy the surroundings rather than rushing straight back inside.
Photography on the Rooftop
The rooftop is one of the best locations inside Casa Milà for photography.
For strong architectural images, try photographing the chimney structures from different angles. Their silhouettes can look dramatically different against a bright sky or the warm light of late afternoon.
Wide-angle compositions can show the relationship between the roof’s curves and the city beyond. Closer photographs can highlight the texture, surface details and sculptural character of individual structures.
Be considerate of other visitors and follow any photography restrictions or staff instructions in place during your visit.
Is the Rooftop Worth Visiting?
Yes, for most first-time visitors, the rooftop is one of the strongest reasons to enter Casa Milà.
The exterior façade is impressive, but the rooftop provides an entirely different perspective on Gaudí’s creativity. It combines sculpture, circulation, ventilation and city views in a way that is difficult to appreciate from street level.
If you have limited time, make sure your selected ticket includes rooftop access.
Why Is Casa Milà a UNESCO World Heritage Site?
Casa Milà forms part of the UNESCO World Heritage property known as the Works of Antoni Gaudí.
Its inclusion reflects the building’s exceptional architectural importance, innovative construction and contribution to the development of modern architecture.
The UNESCO property recognises a group of Gaudí’s works rather than Casa Milà in isolation. The group demonstrates the range of his architectural imagination and the distinctive methods he developed throughout his career.
Casa Milà is particularly significant because it shows how Gaudí applied his ideas to an urban residential building. Its structural planning, flowing façade, inner courtyards and sculptural rooftop combine practical requirements with an unusually ambitious artistic vision.
UNESCO recognition also underlines the importance of conserving the building for future generations.
For travellers, this status provides another reason to explore the interior rather than viewing the façade only from the street.
Casa Milà Tickets: Prices and Types of Visits
Casa Milà offers different visitor experiences, including general admission, sunset visits, night experiences and guided options. The best choice depends on your budget, schedule and interest in architecture.
The following are prices displayed on the official ticket website when checked for this guide. Prices may change, and availability depends on the date and selected experience.
La Pedrera Essential
This is the standard daytime visit and a good option for most first-time visitors.
The official ticket listing has advertised prices starting from €29 for general admission, including a videoguide and access to the main visitor spaces: courtyards, apartment, attic and rooftop.
The videoguide is available in several languages, making it useful for international visitors who want to understand the building at their own pace.
La Pedrera Sunset
The sunset visit allows visitors to experience the building later in the day.
The official listing has advertised prices starting from €25, with access to the main visitor spaces and a videoguide. The atmosphere and available daylight will depend on the season and the time of entry.
This option may appeal to photographers and travellers who prefer a later visit.
La Pedrera Night Experience
The night experience offers a different way to discover the building. It includes a guided visit and a rooftop audiovisual experience, with a glass of cava listed as part of the offer.
Prices have been advertised from €39.50.
This can be a good choice for visitors who want a more atmospheric experience rather than a standard daytime tour.
La Pedrera Sunrise
The sunrise experience offers entry before the building opens to general visitors, together with a guided visit.
The official listing has advertised prices starting from €39.50. The experience is particularly appealing to architecture enthusiasts and photographers who value a quieter visit.
La Pedrera Premium
Premium visits offer a more exclusive guided experience, with additional access or services depending on the current package.
The official listing has advertised prices starting from €120.
This is a more expensive option and may suit visitors who want a small-group experience and additional interpretation.
How to Book Casa Milà Tickets
The simplest way to check current prices, available times and ticket inclusions is through the official website:
Official Casa Milà tickets: https://www.lapedrera.com/en/tickets/
Choose your preferred date and experience, check which spaces are included and review the terms before completing your booking.
Booking online in advance is sensible during busy travel periods because popular entry times may sell out.
Do not assume every ticket includes the same guided activities or additional experiences. Check the description of the exact ticket you select.
Casa Milà Opening Hours
Opening hours vary by season and may change for special events, holidays or private activities.
The official website publishes current opening times and visitor information. Check the schedule for your intended date before travelling.
Official practical information: https://www.lapedrera.com/en/practical-information/
When planning your visit, remember that the last admission may be earlier than the building’s closing time. Arrive with enough time to explore the courtyards, apartment, attic and rooftop without rushing.
If you are booking a night or sunrise experience, check its specific start time rather than relying on the general daytime schedule.
How Long Do You Need to Visit Casa Milà?
Most visitors should allow approximately 1.5–2.5 hours for a comfortable visit.
Here is a practical estimate for planning your time:
- Entrance and courtyards: 15–25 minutes
- Historic apartment: 20–30 minutes
- Attic and Gaudí exhibition: 20–30 minutes
- Rooftop: 25–45 minutes
- Moving between spaces and taking photographs: 10–20 minutes
These are suggested planning estimates, not official time limits. Your visit may be shorter or longer depending on crowds, exhibitions and how closely you want to study the architecture.
Architecture enthusiasts may wish to spend additional time examining the structural details and exhibition displays.
How to Get to Casa Milà Barcelona
Casa Milà is centrally located at Passeig de Gràcia, 92, in Barcelona’s Eixample district.
Its location makes it easy to combine with other architectural attractions, shopping streets and restaurants.
By Metro
The nearest convenient metro station is Diagonal, served by Barcelona Metro lines L3 and L5.
From the station, follow the signs towards Passeig de Gràcia and walk to the building.
By Train
Passeig de Gràcia is a major rail station in central Barcelona. Depending on your starting point, train services may offer a convenient way to reach the surrounding area.
Check your route before travelling because regional, suburban and metro services operate through different platforms and networks.
By Bus
Barcelona’s bus network has routes serving the Passeig de Gràcia and Diagonal area. Because routes can change, check the current transport map or journey planner for the most convenient service from your accommodation.
On Foot
Walking is an excellent option if you are already exploring central Barcelona.
Casa Milà is around a 15–20-minute walk from Plaça de Catalunya, depending on your route and walking speed.
The walk along Passeig de Gràcia also offers opportunities to admire other examples of Catalan Modernisme.
By Taxi or Ride-Hailing Service
Taxis and available ride-hailing services can take you to the surrounding streets. Traffic may be heavy during busy periods, so walking or public transport may be faster for short journeys in the city centre.
Best Time to Visit Casa Milà
The best time depends on whether you prioritise photography, a quieter atmosphere or the experience of seeing Barcelona from the rooftop.
Early Morning
Early visits can be appealing because you can start exploring before the busiest periods of the day.
Morning light may also create attractive contrasts on the stone façade and interior courtyards.
Late Afternoon
Late afternoon can be a good choice for visitors who want to see the building in changing natural light.
Depending on the season and ticket time, you may be able to enjoy softer light on the rooftop.
Sunset
A sunset visit is worth considering if you enjoy photography and city views. Check the specific sunset ticket schedule and confirm which areas are included.
Best Season
Spring and autumn are often comfortable seasons for walking around Barcelona. Summer can bring hotter conditions and more visitors, while winter days may be cooler and have shorter daylight hours.
Casa Milà can be visited throughout the year, but always check the forecast and current visitor schedule before booking.
Photography Guide: The Best Places to Photograph Casa Milà
Casa Milà is one of Barcelona’s most distinctive architectural photography locations.
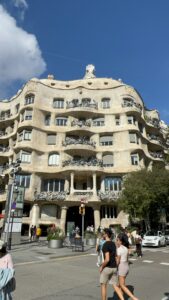
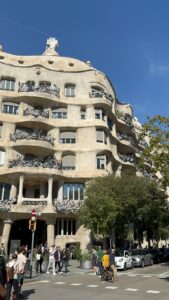
Photograph the Façade From Passeig de Gràcia
Stand across the street where you can see a broad section of the undulating stone exterior.
A wider composition can communicate the scale of the building, while a closer image can highlight the balconies and stone texture.
Always use safe public viewpoints and follow traffic and pedestrian rules.
Capture the Balcony Details
The wrought-iron balconies have irregular forms that become more interesting when photographed closely.
Try different angles to show how the ironwork relates to the curved stone surface.
Photograph the Courtyards From Below
The inner courtyards provide opportunities for symmetrical and upward-looking compositions.
Look for repeating windows, curved walls and contrasting areas of sunlight and shadow.
Photograph the Rooftop Chimneys
The rooftop chimneys are among the building’s most recognisable details.
Photograph them individually or use a wider view to show how they form part of the roof’s overall landscape.
Include the Barcelona Skyline
Use the rooftop’s viewpoints to place the sculptural forms against the surrounding city.
A photograph that combines the chimney structures and the Eixample skyline can communicate both Gaudí’s architecture and the building’s urban setting.
If you plan to publish your own photographs, add descriptive image alt text and use appropriately sized image files so that the images support rather than slow down your website.
Is Casa Milà Worth Visiting?
For visitors interested in architecture, history or design, Casa Milà is one of Barcelona’s most rewarding attractions.
The building offers several different experiences in one location. You can admire the stone façade from the street, study the courtyards and apartment interiors, explore the attic exhibition and walk among the famous rooftop sculptures.
It is especially worthwhile if you want to understand Gaudí beyond the better-known image of the Sagrada Família.
However, travellers with limited time or a very tight budget may prefer to admire the exterior without purchasing an admission ticket. The façade is visible from the public street, although access to the interior spaces requires the appropriate ticket.
For most architecture lovers, the interior visit provides a much deeper understanding of the building.
Casa Milà vs Casa Batlló: Which Should You Visit?
Casa Milà and Casa Batlló are both major Gaudí landmarks on Passeig de Gràcia, but they offer different architectural experiences.
Casa Milà is known for its flowing stone façade, flexible residential structure, attic arches and sculptural rooftop.
Casa Batlló is famous for its colourful façade, mosaic decoration, imaginative roof and highly decorative interior.
If you are interested in structural innovation, stonework and rooftop sculpture, Casa Milà may be the stronger choice.
If you prefer colourful decoration and richly designed interiors, Casa Batlló may appeal more to you.
If your budget and schedule allow, visiting both offers a more complete understanding of Gaudí’s architectural range.
Places to Visit Near Casa Milà
One advantage of Casa Milà is its central location. Several other attractions can be combined with your visit, allowing you to explore more of Barcelona in one day.
Casa Batlló
Casa Batlló is another famous Gaudí building on Passeig de Gràcia. Its colourful façade and imaginative interior make it a natural companion to Casa Milà.
The two buildings provide an excellent comparison of Gaudí’s architectural ideas.
Passeig de Gràcia
The avenue itself is worth exploring. It contains historic buildings, shops, cafés and other examples of Barcelona’s architectural heritage.
Walk slowly and look at the façades rather than treating the street only as a route between attractions.
La Manzana de la Discordia
This section of Passeig de Gràcia is famous for its group of architecturally distinctive buildings, including Casa Batlló and other works associated with Catalan Modernisme.
It is an excellent place to appreciate how different architects interpreted the same cultural movement.
Sagrada Família
The Sagrada Família is Gaudí’s extraordinary basilica and one of Barcelona’s most important landmarks.
It is a separate attraction and requires its own planning and admission arrangements. Allow enough time to appreciate the scale and detail of the building rather than trying to rush through several major attractions.
Park Güell
Park Güell combines architecture, landscaping, decorative mosaics and views across Barcelona.
It is located away from Passeig de Gràcia, so plan transport and allow additional time if you want to visit both on the same day.
Plaça de Catalunya
Plaça de Catalunya is a major central square that connects several parts of Barcelona. It is a useful starting or ending point for a walking route through the city centre.
From there, you can continue towards La Rambla, the Gothic Quarter or other central attractions.
Suggested One-Day Itinerary Including Casa Milà
If you want to explore Barcelona’s architecture in one day, the following itinerary provides a practical starting point.
Morning: Casa Milà
Begin with Casa Milà and allow approximately two hours for the interior, exhibition and rooftop.
Late morning: Passeig de Gràcia
Walk along the avenue and admire its other Modernista buildings. Stop for coffee or a light meal if you need a break.
Midday: Casa Batlló
Visit Casa Batlló if you have reserved a suitable entry time. Alternatively, admire its exterior and continue exploring the avenue.
Afternoon: Sagrada Família
Travel to the Sagrada Família area and explore the basilica if you have booked a ticket. Allow additional time for transport and entry procedures.
Late afternoon: Local food and relaxation
Finish the day at a nearby café or restaurant. After several hours of sightseeing, a relaxed meal can be a welcome end to the itinerary.
This plan is best treated as a framework. If you want to visit the interiors of Casa Milà, Casa Batlló and the Sagrada Família, book suitable time slots and avoid scheduling them too close together.
Practical Tips Before Visiting Casa Milà
A little preparation can make your visit more enjoyable.
Book Tickets in Advance
Check the official ticket website before your visit, especially during weekends, school holidays and peak tourist periods.
Wear Comfortable Shoes
The rooftop has uneven surfaces and multiple changes in level. Comfortable footwear will help you explore more safely.
Check Ticket Inclusions
Different experiences may include different guides, entry times and activities. Confirm that your ticket includes the spaces you want to see.
Allow Time for the Rooftop
Do not leave the rooftop until the final few minutes of your visit. It is one of the building’s main highlights.
Check the Weather
The rooftop experience is affected by weather conditions. Check the forecast and any visitor notices before travelling.
Respect the Building
Casa Milà is a protected heritage site and part of a living urban environment. Follow staff instructions, avoid touching protected features and respect areas that are not open to visitors.
Plan Accessibility Needs
The building has lifts, ramps and other accessibility resources, but the rooftop’s uneven geometry creates limitations for wheelchair users. Check the official accessibility information before booking if you have mobility requirements.
Official accessibility guide: https://www.lapedrera.com/en/accessibility/
Is Casa Milà Suitable for Children?
Casa Milà can be an interesting visit for families, particularly children who enjoy unusual buildings, sculptures and city views.
The rooftop may be the most visually engaging part for younger visitors, while the attic exhibition can help explain the building’s design.
However, families should supervise children carefully, especially around uneven rooftop surfaces and stairs.
Consider the age and interests of your children when deciding how much time to spend in the exhibition and historic apartment. A shorter visit focusing on the most visually distinctive spaces may be more enjoyable for some families.
Check the current ticket rules for children before booking.
Accessibility at Casa Milà
La Pedrera provides a range of accessibility services, including lifts, ramps, adapted toilets, tactile resources and assistance from visitor staff.
Some of the principal interior spaces can be visited with fewer mobility barriers. However, the rooftop’s uneven surfaces mean that wheelchair circulation across the roof is restricted. A viewing platform offers a partial rooftop view for visitors who cannot access the full area.
Wheelchair users should check the official accessibility information before travelling because dimensions, routes and services may affect their visit.
Visitors with visual or hearing impairments can also check available videoguides, tactile materials and guided experiences.
For the most reliable and current information, consult the official accessibility page before booking.
What Makes Casa Milà Important to Modern Architecture?
Casa Milà is significant because it challenges the idea that a residential building must follow a conventional arrangement of straight walls, repetitive decoration and rigidly separated rooms.
Gaudí explored a different approach. He created a building in which the structure, façade, courtyards, apartment layout and rooftop contribute to a unified architectural experience.
The use of columns and flexible interior planning was especially important. It gave designers more freedom to organise domestic spaces while allowing the exterior to express an organic architectural language.
The building also demonstrates how practical elements can become artistic features. Balconies, ventilation structures and chimneys are not hidden or treated as purely functional necessities. They contribute to the visual identity of the building.
Casa Milà therefore occupies an important place in the history of architecture, connecting traditional craftsmanship with ideas that anticipated aspects of modern building design.
Frequently Asked Questions About Casa Milà Barcelona
1. What is Casa Milà famous for?
Casa Milà is famous for its wave-like stone façade, wrought-iron balconies, innovative residential structure, attic arches and sculptural rooftop chimneys. It was designed by Antoni Gaudí and is part of the UNESCO World Heritage property recognising his works.
2. Is Casa Milà the same as La Pedrera?
Yes. Casa Milà is the building’s official name, while La Pedrera is its widely used popular name. The nickname refers to the building’s quarry-like stone appearance.
3. Who designed Casa Milà?
Antoni Gaudí designed Casa Milà for Pere Milà and Rosario Segimon. Construction took place between 1906 and 1912.
4. When was Casa Milà built?
Construction began in 1906, and Gaudí certified the building’s completion on 31 October 1912.
5. Why is Casa Milà called La Pedrera?
La Pedrera is a Catalan name associated with a stone quarry. The nickname arose because the building’s rough stone exterior and undulating façade reminded observers of a large rock formation.
6. Is Casa Milà a UNESCO World Heritage Site?
Yes. Casa Milà forms part of the UNESCO World Heritage property known as the Works of Antoni Gaudí. It was included in the property in 1984.
7. How much do Casa Milà tickets cost?
Prices depend on the type of visit and date. The official website has advertised daytime Essential tickets from €29, sunset tickets from €25 and night experiences from €39.50. Check the official ticket page for current prices and availability before booking.
8. Can you visit the rooftop of Casa Milà?
Yes. Rooftop access is included in the standard Essential visit described on the official ticket website, as well as several other experiences. Always confirm the inclusions of your selected ticket.
9. How long does a Casa Milà visit take?
Allow around 1.5–2.5 hours for a comfortable visit. Visitors who enjoy photography or detailed architectural interpretation may want additional time.
10. Is Casa Milà worth visiting inside?
Yes, if you are interested in architecture, history or Gaudí. The interior provides access to spaces that cannot be appreciated from the street, including the courtyards, historic apartment, attic exhibition and rooftop.
11. Can you see Casa Milà without buying a ticket?
Yes. You can admire the exterior from the public street without entering the paid visitor areas. Access to the main interior attractions requires an appropriate ticket.
12. What is the nearest metro station to Casa Milà?
Diagonal is a convenient metro station, served by lines L3 and L5. Check the current transport map for the best route from your starting point.
13. Is Casa Milà suitable for wheelchair users?
Parts of the building have lifts, ramps and accessibility services, but the rooftop’s uneven surfaces restrict wheelchair access across the full area. Check the official accessibility information before visiting.
14. Can you visit Casa Milà and Casa Batlló on the same day?
Yes. Both buildings are on Passeig de Gràcia, making them convenient to combine. If you want to enter both, reserve suitable time slots and allow enough time to explore each one.
15. What is the best time to visit Casa Milà?
Early morning and later afternoon can be attractive choices, depending on the season, crowds and lighting. Sunset experiences are another option for visitors who want to enjoy the rooftop in a different atmosphere.
16. Is Casa Milà still a residential building?
Yes. Although the building is also a cultural venue and tourist attraction, it retains residential uses in parts of the property.
17. What should I see first at Casa Milà?
Follow the visitor route indicated by the venue. Make time for the courtyards, historic apartment, attic and rooftop, as each reveals a different aspect of Gaudí’s design.
18. Can I take photographs inside Casa Milà?
Photography is subject to the site’s current rules and any restrictions associated with particular exhibitions or spaces. Follow visitor instructions and check the conditions that apply during your visit.
Final Thoughts: Why Casa Milà Belongs on Your Barcelona Itinerary
Casa Milà is one of Barcelona’s most remarkable architectural landmarks because it combines artistic imagination with the practical requirements of urban living.
Its flowing stone façade, intricate iron balconies, light-filled courtyards, arched attic and sculptural rooftop demonstrate how Antoni Gaudí approached architecture as a complete experience rather than simply the design of a building’s exterior.
Its history also reveals how public attitudes towards unconventional architecture can change. A building that once attracted controversy is now recognised internationally as an important part of the world’s architectural heritage.
For travellers, Casa Milà offers an opportunity to understand Barcelona through its architecture, history and culture. It is a place where engineering, craftsmanship and creative design come together in a way that remains distinctive more than a century after its construction.
If you are planning a Barcelona trip, consider adding Casa Milà to your itinerary alongside Casa Batlló, Passeig de Gràcia and other works by Gaudí. Book the appropriate ticket in advance, leave enough time for the rooftop and explore the details that make this building unique.
Casa Milà is much more than a famous façade. It is a living example of how architecture can transform everyday spaces into extraordinary works of art.
Plan your visit: For current tickets, opening hours, accessibility details and visitor information, visit the official La Pedrera website at https://www.lapedrera.com/en/.
Sources and Further Reading
For the most accurate visitor information and additional historical research, consult these authoritative resources:
- Official Casa Milà history: https://www.lapedrera.com/en/casa-mila/history/
- Official Casa Milà tickets: https://www.lapedrera.com/en/tickets/
- Official practical visitor information: https://www.lapedrera.com/en/practical-information/
- Official accessibility guide: https://www.lapedrera.com/en/accessibility/
- UNESCO World Heritage Centre — Works of Antoni Gaudí: https://whc.unesco.org/en/list/320
These sources are useful for verifying historical details, checking ticket prices and confirming current visitor arrangements before publication.